
Residential portfolio
40 Oak Tree Road
175 images · home, surroundings and floor plan
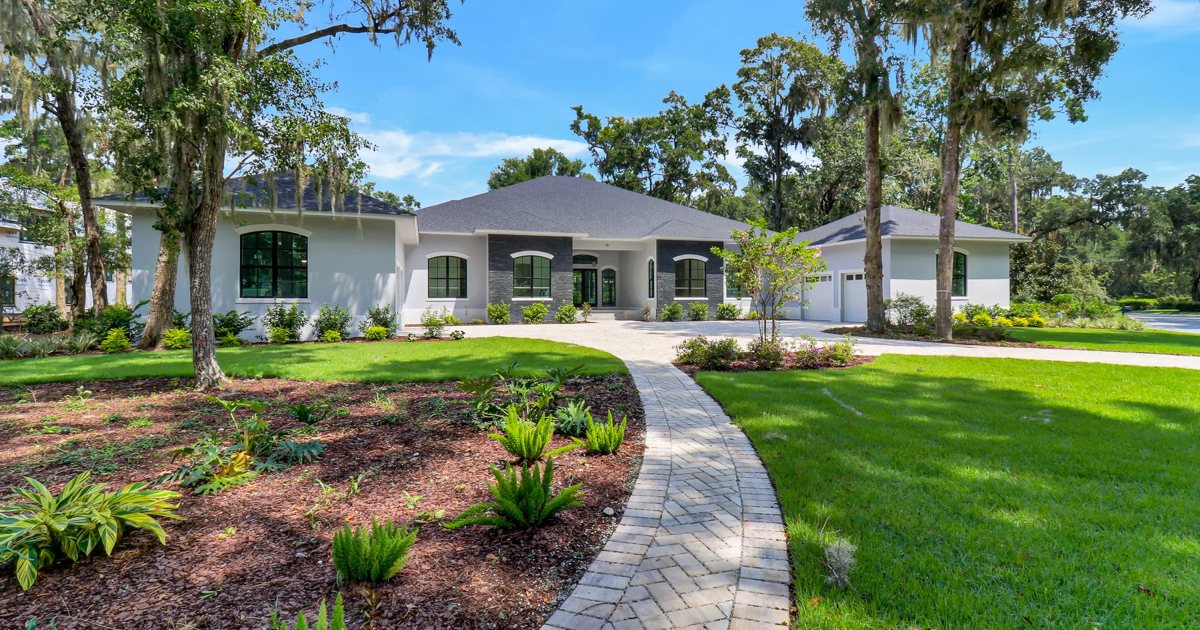
At 40 Oak Tree Road, a broad paver motor court leads to a light exterior with dark-framed windows. The entry and rear elevations are shown from several perspectives, with mature trees and planting surrounding the home. Interior photographs follow the open kitchen, dining and living areas, as well as bedrooms, bathrooms, storage and garage spaces.
The covered rear outdoor living area includes seating and an outdoor cooking station, with views toward the landscaped setting. Furnished and unfurnished photographs coexist in this collection, offering a closer look at the rooms and their finishes from different viewpoints.
Views of the surrounding community are shown separately from the home and its grounds. The floor plan has its own section.
Project details
- broad paver motor court
- light exterior with dark-framed windows
- open kitchen and living spaces
- covered rear outdoor living area
- outdoor cooking station
- landscaped setting
Home gallery
164 images
Floor plan
1 image
Surroundings
10 images
Views of the surrounding community, shown separately from the home and its grounds.