
Residential portfolio
3 Middleburg Court
47 images · project photography
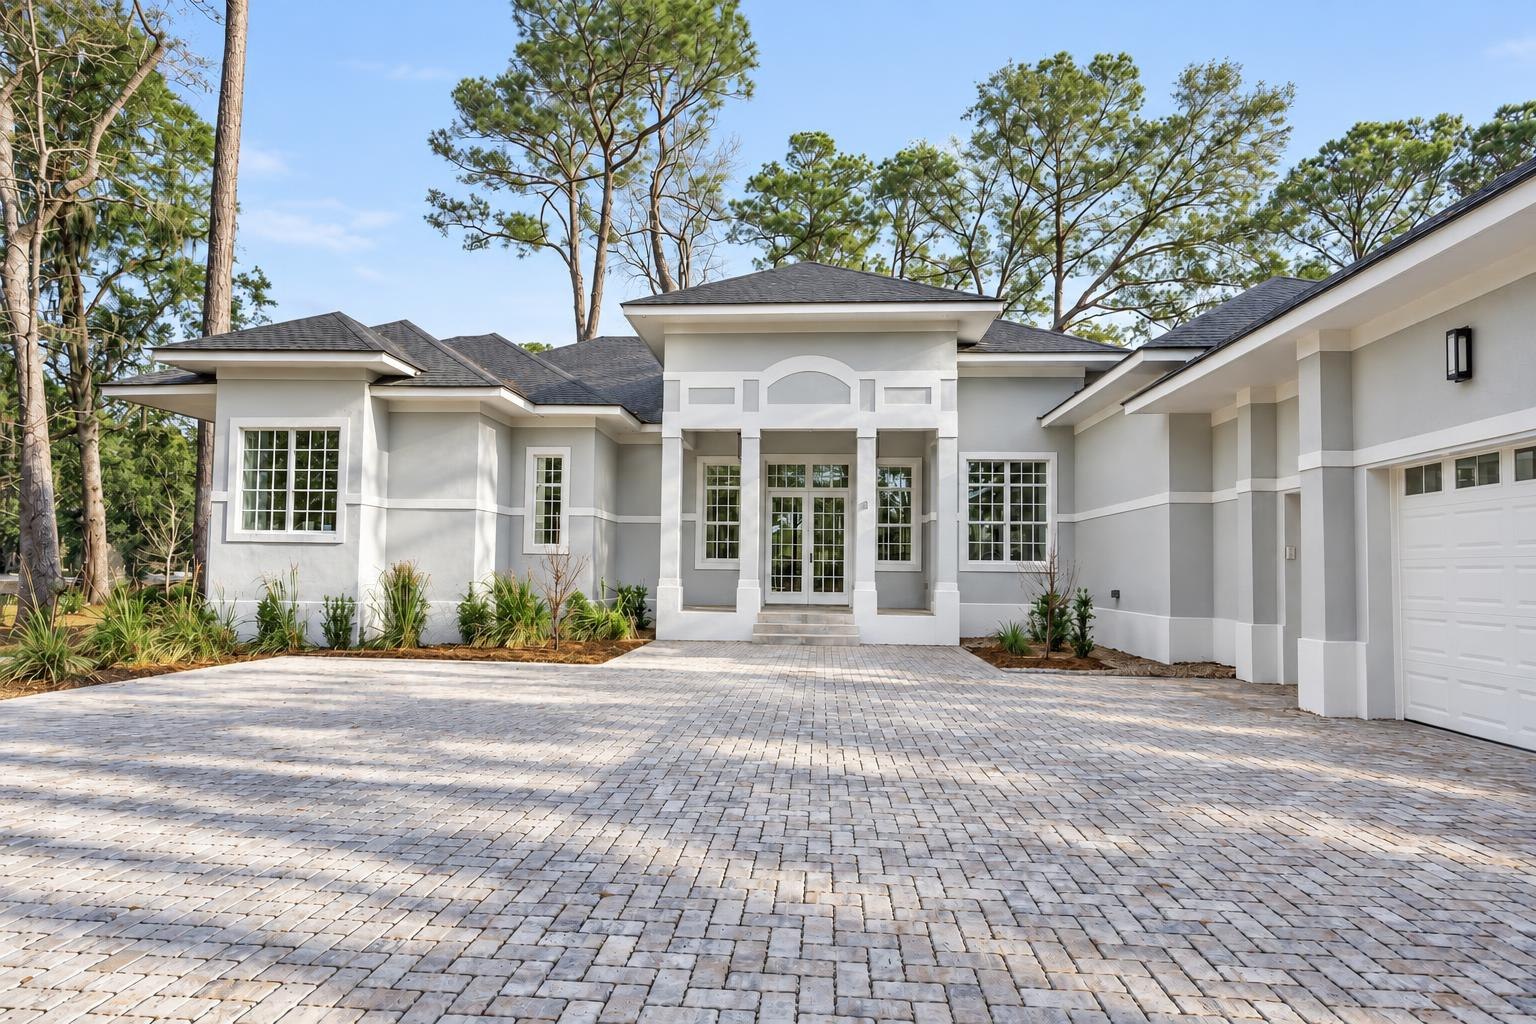
A wide paver approach sets the scene at 3 Middleburg Court. The garage court and covered entry form a generous arrival space, surrounded by a light-colored exterior and established trees. Multiple exterior viewpoints reveal the changes in roofline and the way the home sits within its wooded setting.
At the rear, a long covered porch brings seating, dining and an outdoor cooking station together. Ceiling fans and broad openings are visible above and around the furnished porch, while the landscape remains in view beyond it. The gallery moves from the front approach to the side elevations and rear entertaining area, including close views of the porch and wider views of the trees. These photographs concentrate on the finished exterior and outdoor spaces rather than an interior room-by-room tour.
Project details
- wide paver approach and garage court
- light-colored exterior
- covered rear porch with seating
- outdoor cooking station
- wooded setting and open landscape views
Home gallery
47 images