
Residential portfolio
253 Bamberg Drive
25 images · project photography
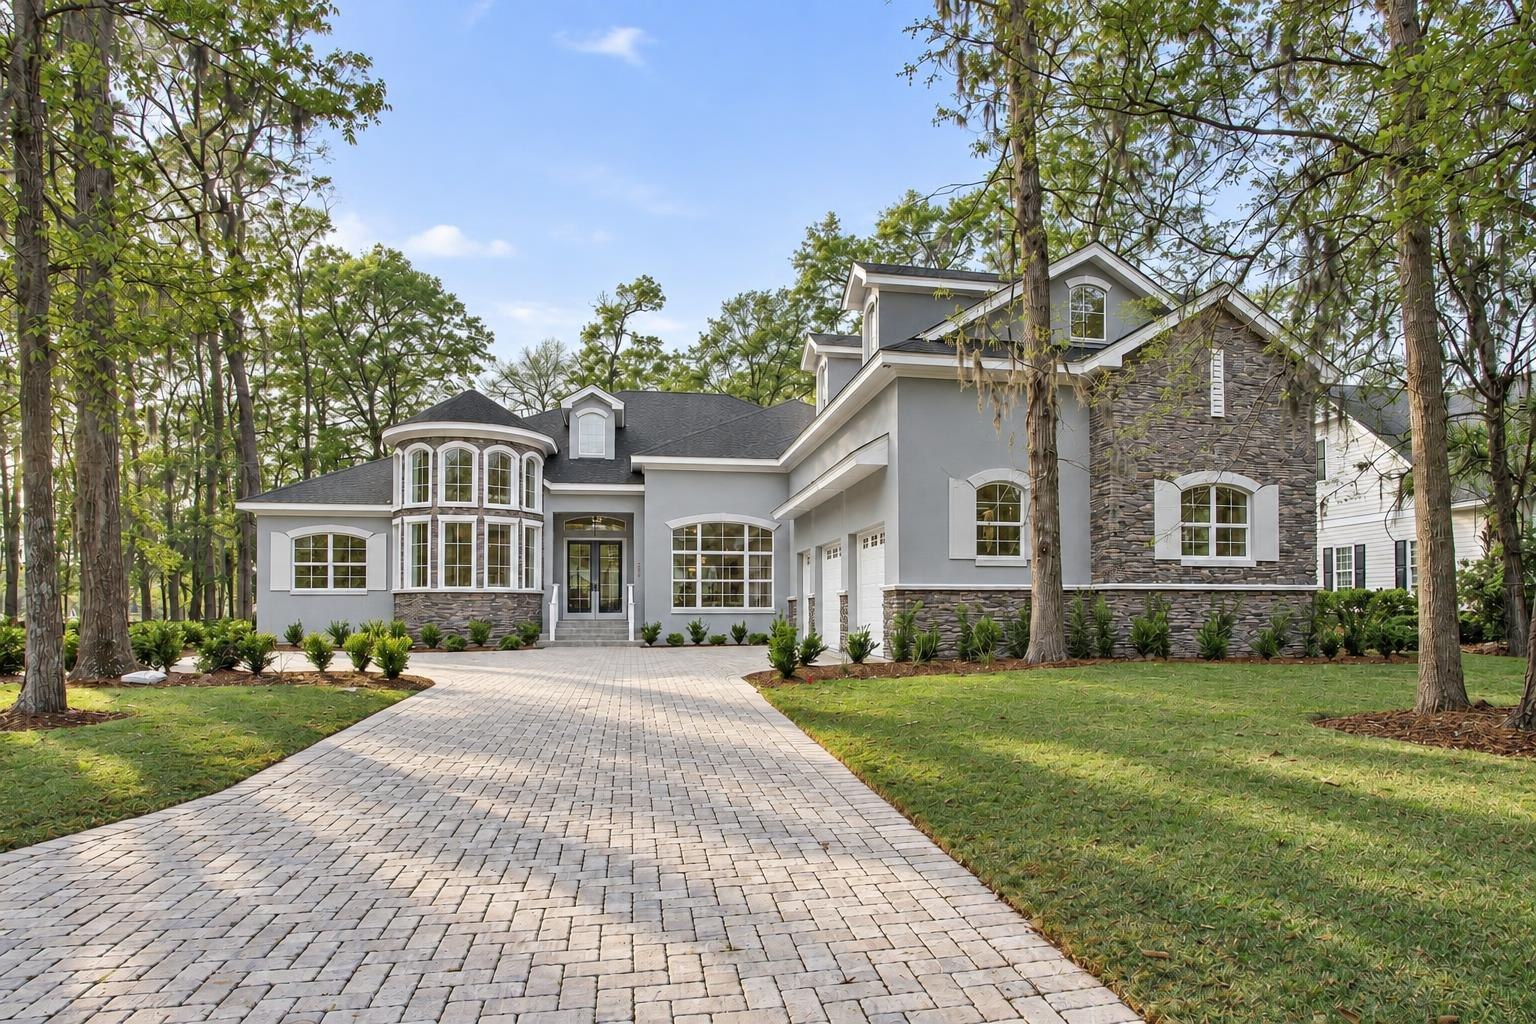
The stone-accented front of 253 Bamberg Drive is approached by a paver driveway through a planted, tree-lined setting. Inside, the entry leads to an open kitchen and living area, where a green island introduces a distinct color against light cabinetry and walls. Large windows bring the surrounding landscape into the living and dining views.
The collection includes both exterior and interior photography: the window-lined dining area, kitchen, living room, bedroom and laundry room, followed by the screened outdoor living space. At the rear, the covered porch extends the home's gathering areas toward the garden. Front and rear viewpoints complete the story, showing how the stone detailing, pale exterior and generous glazing connect the interior rooms with the wooded setting.
Project details
- stone-accented front exterior
- paver driveway
- open kitchen and living area
- green kitchen island
- large windows
- screened outdoor living area
Home gallery
25 images