
Residential portfolio
22 Hawthorn Road
138 images · project photography
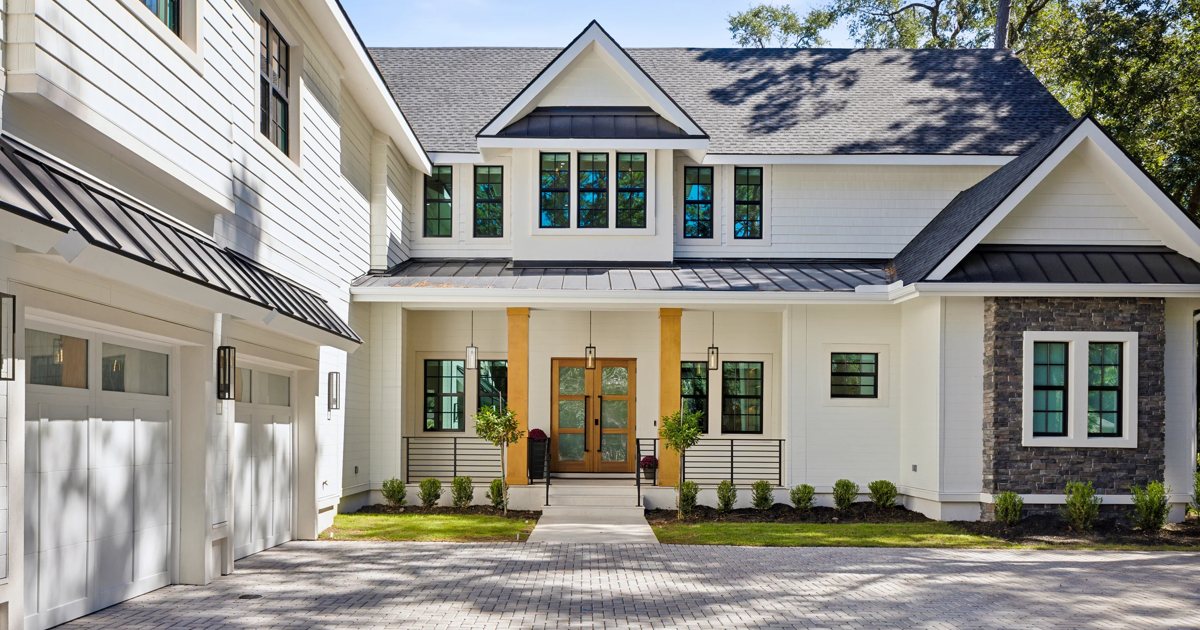
The stone-accented exterior and covered entry at 22 Hawthorn Road lead to wood double doors and a bright, open living space. Decorative ceiling beams give the main room its rhythm, while large glazed openings connect the living area with the rear outdoor spaces. A substantial kitchen island and glazed wine storage provide distinct focal points within the interior collection.
The photographs continue through bedrooms, bathrooms, circulation spaces and additional living areas. At the rear, a covered entertaining space includes a fireplace, with a small outdoor pool or spa visible alongside it. Front and rear exterior views show the pale walls, stone detailing and landscaped setting from multiple angles.
This gallery brings together photographs of the home, including detailed views of the entry, ceiling treatments, kitchen and rear porch.
Project details
- stone-accented exterior and covered entry
- wood double entry doors
- open living room with decorative ceiling beams
- large kitchen island
- glazed wine storage area
- covered rear entertaining space with fireplace
- small outdoor pool or spa visible in photos
Home gallery
138 images