
Residential portfolio
11 Hanover Way
142 images · project photography
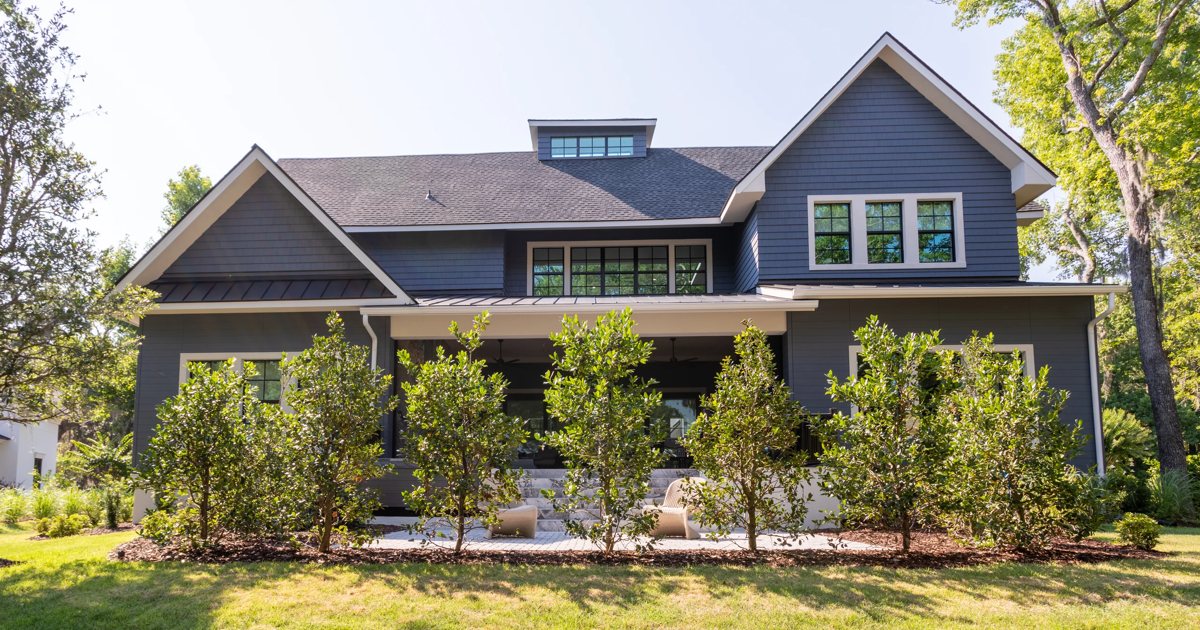
11 Hanover Way pairs a dark exterior with contrasting light trim and a landscaped, wooded setting. Inside, dark-framed glazing continues that contrast across an open living area. The kitchen has dark cabinetry and a statement island, while the dining space sits beside a bank of windows.
The photographs provide an extensive interior tour, including bedrooms, upstairs living spaces, a walk-in wardrobe and bathrooms with patterned finishes. A freestanding bath is one of the collection's distinctive interior details. At the rear, a covered entertaining area gathers seating and dining around a fireplace, with mature trees visible beyond the porch.
Exterior views complete the collection, following the paver approach, changing elevations and rear landscape. Together, the photographs show the home's strong light-and-dark palette in both its architecture and its furnished rooms.
Project details
- dark exterior with contrasting light trim
- open living space with dark-framed glazing
- dark kitchen cabinetry and statement island
- freestanding bath
- covered rear entertaining area with fireplace
- landscaped wooded setting
Home gallery
142 images